
Price Reduction
Address
6711 Haven Forest Lane, Rosenberg, TX
Price
$ 239,000
Property Attributes
- MLS#69578360
- TypeSingle Family
- Listing Status Active
- CountyFort Bend
- CityRosenberg
- Area30 Fort Bend South/Richmond
- NeighborhoodWalnut Creek
- Zip77469
- Style
- Year Built2009
- Taxes$ 6270
- Price$ 239,000
- Bedrooms4
- Full Bathrooms2
- Half Bathrooms1
- Sqr Footage1819
- Lot Size0.155 Acres
Data Source:
Houston Association of REALTORS® (HAR)
Property Description
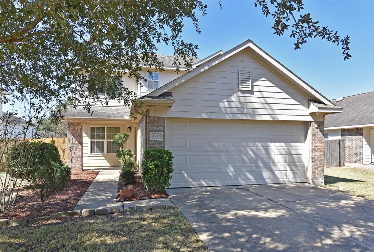
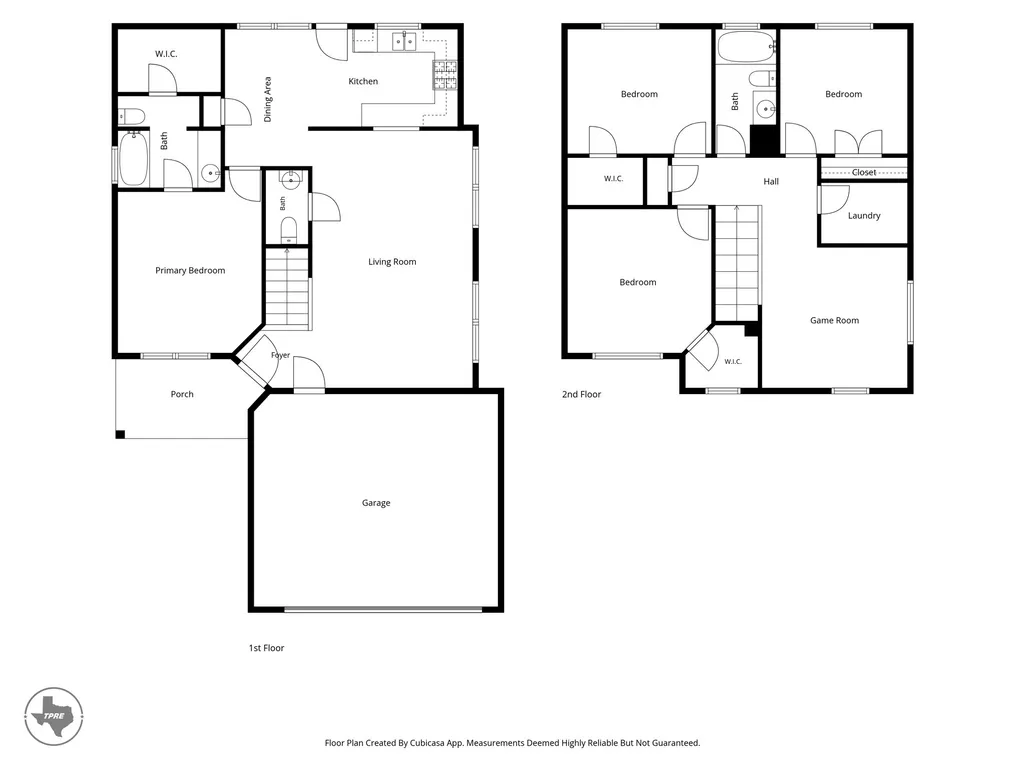
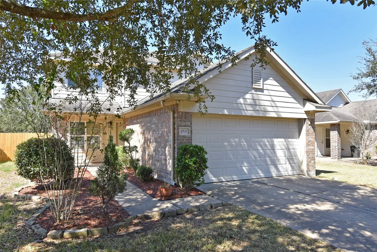
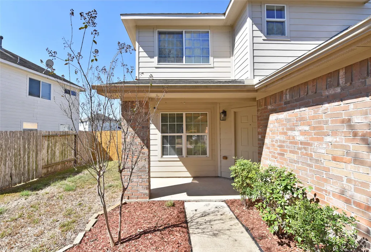
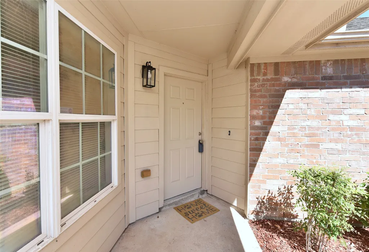
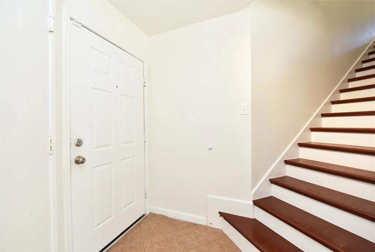
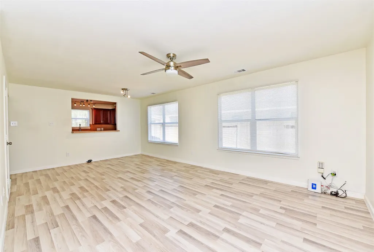
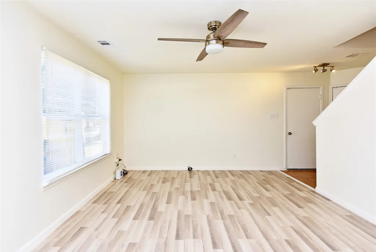
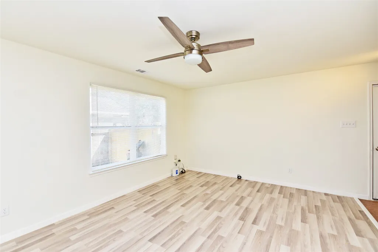
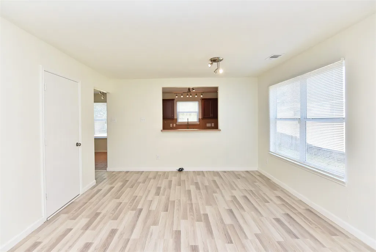
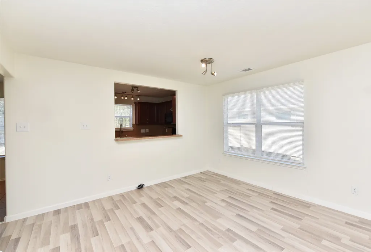
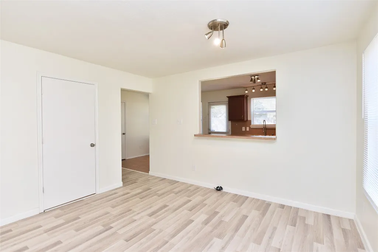
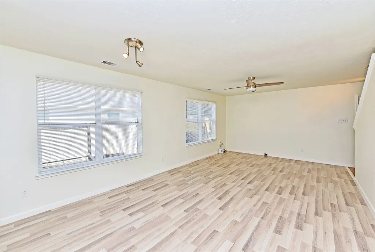
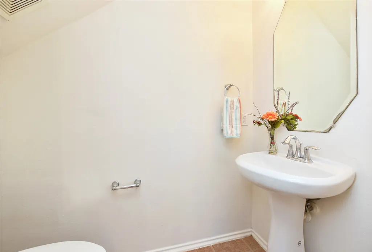
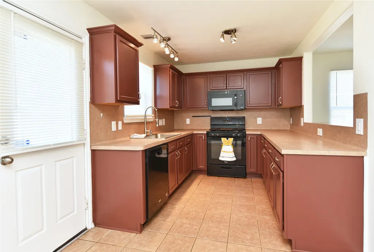
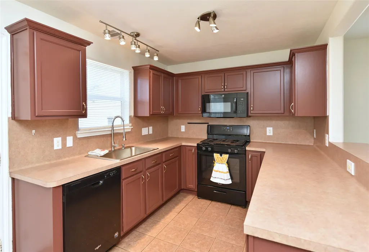
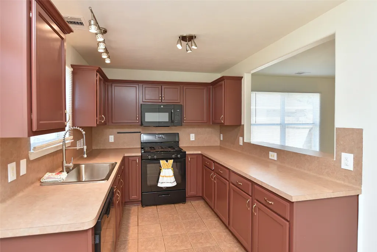
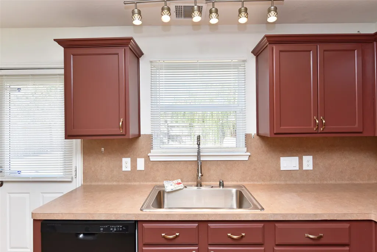
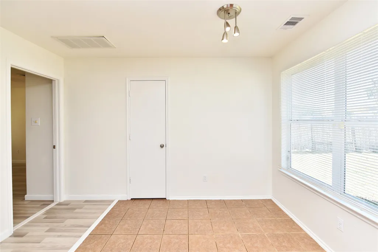
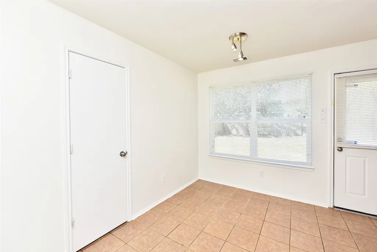
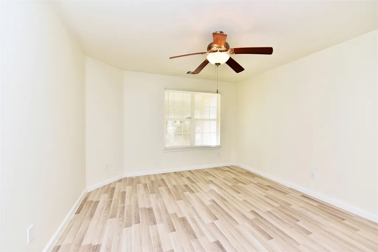
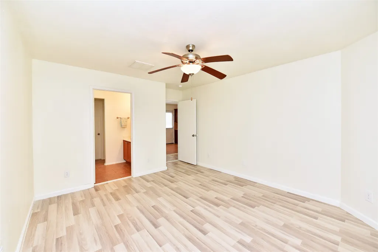
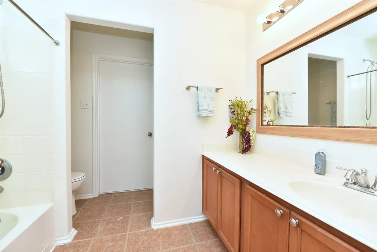
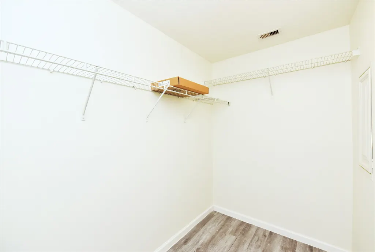
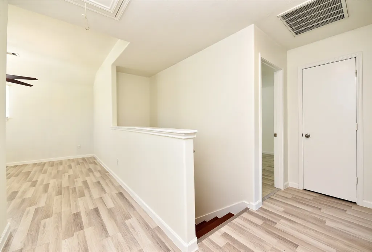
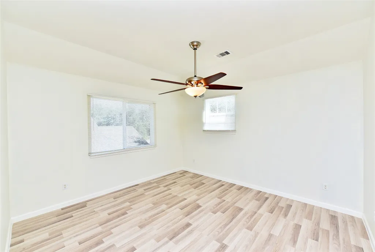
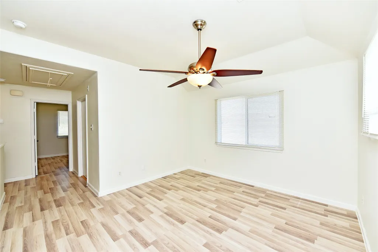
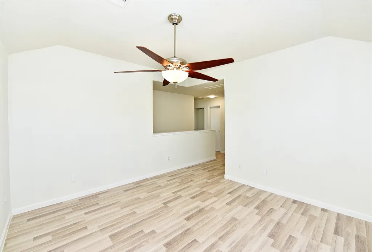
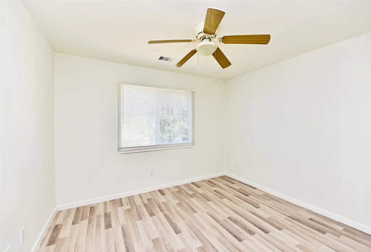
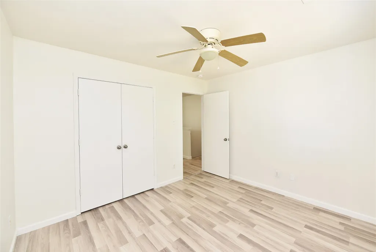
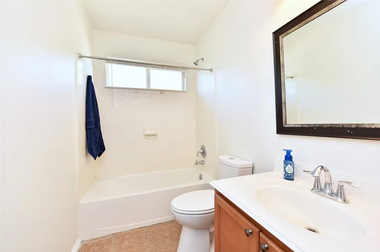
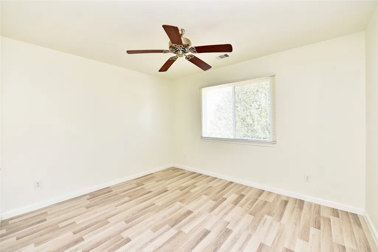
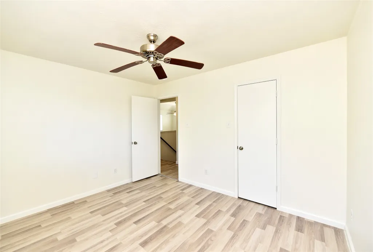
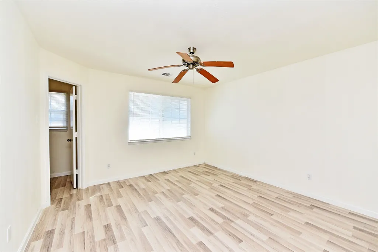
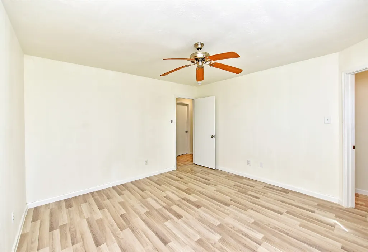
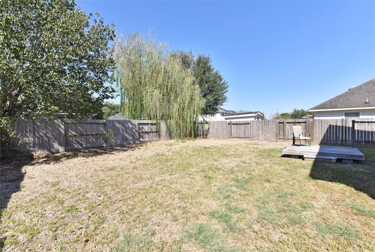
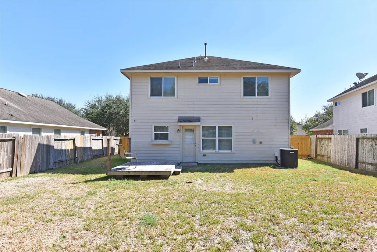
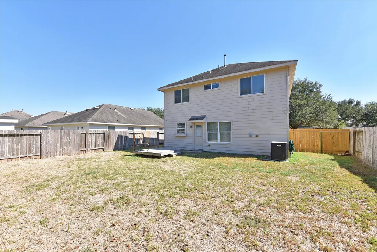
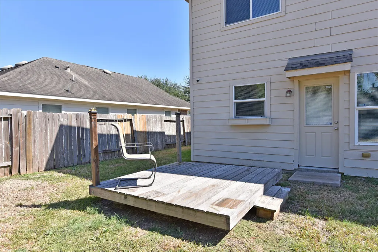
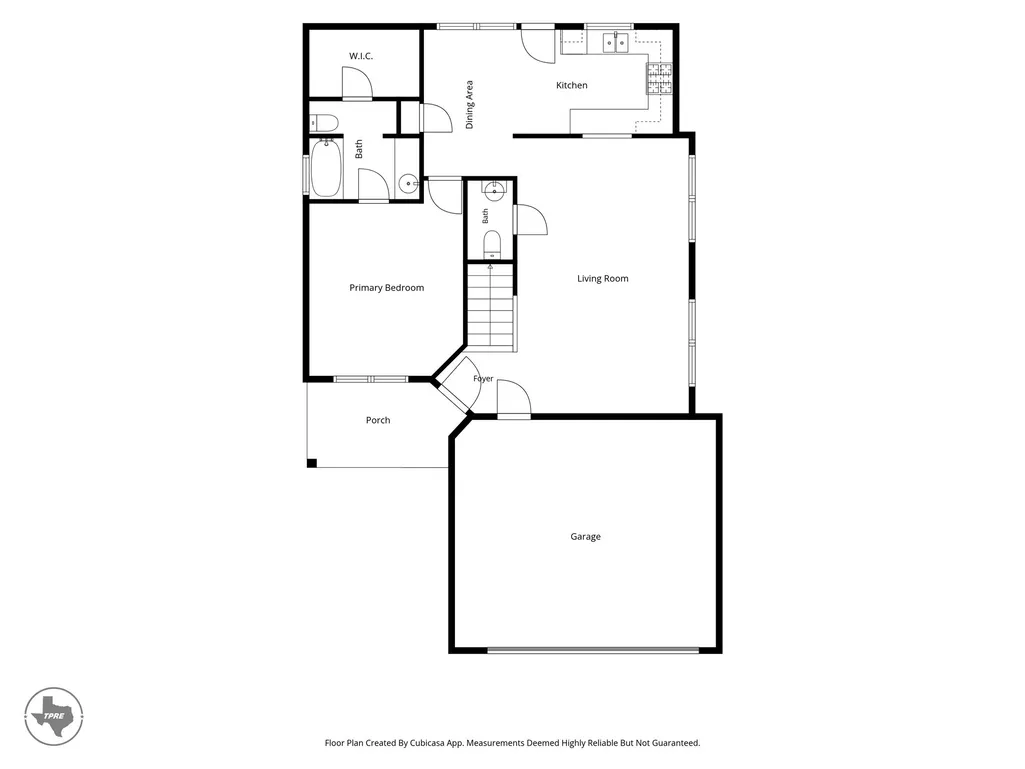
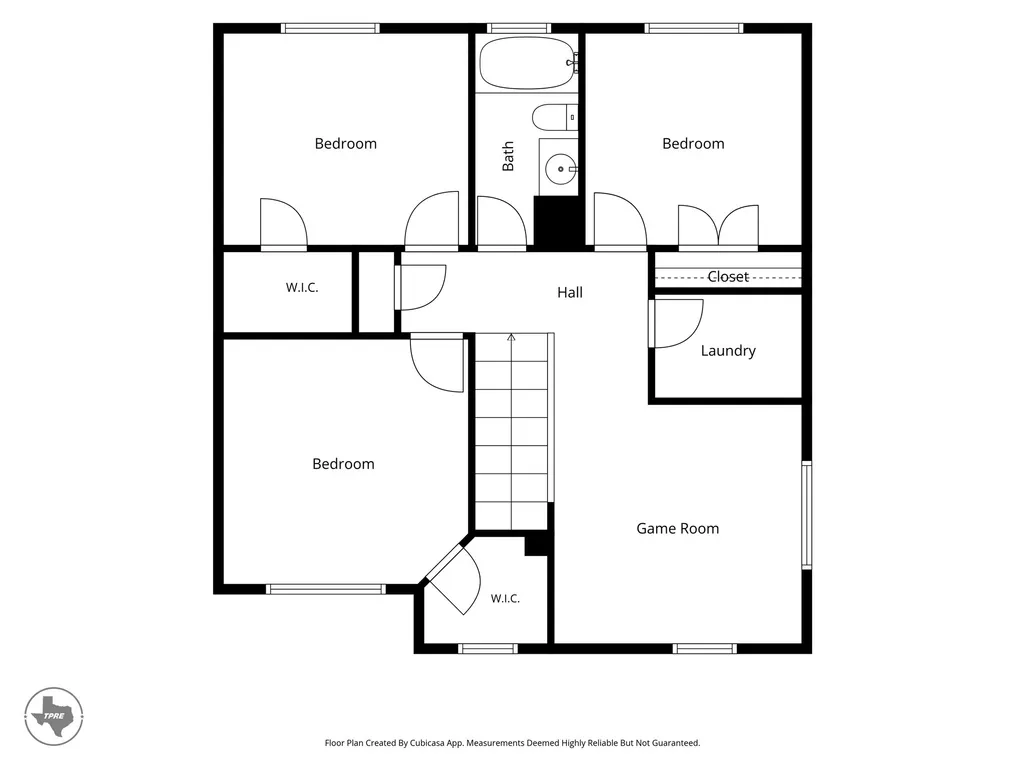
Seller just had the whole interior painted, all new LVP flooring, updated the kitchen cabinets with paint and pulls, extra large stainless sink and faucet. Downstairs you will find a family room that is open to the kitchen via a breakfast bar. At the rear of the home is a kitchen with a window over the sink to watch the kids/dogs play in the backyard. There is a small deck out back and the rest of the yard is a blank canvas. The primary suite is down with a nice sized walk-in closet. There is also a 1/2 bath down for guests. Upstairs you will find 3 more good sized bedrooms and a game room. There is also a laundry room up as most of the laundry is generated by KIDS! The seller had the carpet removed from the house so cleanup is easy. Walnut Creek has it's own elementary school, pool, dog park, clubhouse, parks, playground area, sports fields and walking/biking trails. This home is zoned to LCISD schools with a tax base much lower than the new home communities. Check the Virtual Tour.
| Elementary School | Middle School | High School |
|---|---|---|
| THOMAS ELEMENTARY SCHOOL (LAMAR) Elementary School | WRIGHT JUNIOR HIGH SCHOOL Middle School | RANDLE HIGH SCHOOL High School |
| Price History | |
|---|---|
| 10/25/2026 | Listed $259,000 |
| 11/4/2026 | 8$239,000 |
General Features
| Country | US |
|---|---|
| Sewer | Public Sewer |
| Heating | Central,Gas |
| Cooling | Central Air,Electric |
| Roof | Composition |
| Appliances | Dishwasher,Free-Standing Range,Gas Cooktop,Disposal,Gas Oven,Microwave,Oven |
| HOA Fee | 850 |
| Garage Spaces | 2 |
| Association Fee Includes | Clubhouse,Recreation Facilities |
| Patio/Porch Features | Deck,Patio,Porch |
| Architectural Style | Traditional |
| Pool Features | Association |
| Security Features | Smoke Detector(s) |
| Construction Materials | Brick,Cement Siding |
| Exclusions | n/a |
| Year Built | 2009 |
| Stories Count | 2 |
| Levels | Two |
| Property Subtype | Detached |
| Tax Year | 2026 |
| Ownership | Full Ownership |
| Community Features | Community Pool,Curbs,Gutter(s) |
| Assoc Fee Paid Per | Annually |
| County | Fort Bend |
| New Construction | false |
| Property Type | Residential |
| Association Amenities | Clubhouse,Dog Park,Playground,Park,Pool,Trail(s) |
| HOA | true |
| Attached Garage | true |
| Energy Efficient | Thermostat |
| Subdivision Name | Walnut Creek |
| Facing Direction | East |
| Garage Y/N | true |
| Green Indoor Air Quality | Ventilation |
| Total Rooms | 9 |
| Full Baths | 2 |
| Status | Active |
| Directions | From 59/FM 762: Heading South, exit FM 762, Left on FM 762(Thompson Hwy), Right on Minonite Rd, Left on Irby Cobb, Left on Crosshill, Right on Haven Forest, Home is on the Left |
| ModificationTimestamp | 2026-11-04T18:54:17.680-00:00 |
| High School | RANDLE HIGH SCHOOL |
| City | Rosenberg |
| Disclosures | Municipal Utility District Disclosure |
| Association Name | Walnut Creek HOA/Goodwintx |
| High School District | 33 - Lamar Consolidated |
| MLS Area | 30 |
| Lot Size Units | Square Feet |
| Elementary School | THOMAS ELEMENTARY SCHOOL (LAMAR) |
| Tax Annual Amount | 6270 |
| Middle/Junior High School | WRIGHT JUNIOR HIGH SCHOOL |
| MLS Area Minor | Fort Bend South/Richmond |
| Lease Considered Y/N | true |
| Virtual Tour | https://fusion.realtourvision.com/342490 |
| Standard Status | Active |
| Middle/Junior School District | 33 - Lamar Consolidated |
| Elementary School District | 33 - Lamar Consolidated |
| Year Built Source | Public Records |
| Virtual Tour | https://fusion.realtourvision.com/s/6711-Haven-Forest-Ln-Richmond-TX-77469 |
| PostalCity | Rosenberg |
| Legal Description | WALNUT CREEK SEC 3, BLOCK 1, LOT 8 |
Interior Features
| Interior Amenities | Breakfast Bar,En Suite Bathroom,Kitchen/Family Room Combo,Bath in Primary Bedroom,Main Level Primary,Pantry,Tub Shower,Walk-In Closet(s),Window Treatments,Ceiling Fan(s),Living/Dining Room,Programmable Thermostat |
|---|---|
| Flooring | Plank,Tile,Vinyl |
| Air Conditioning Y/N | true |
| Heating Y/N | true |
| Window Features | Window Coverings |
| Fireplace Y/N | false |
| Half Baths | 1 |
| Laundry Features | Washer Hookup,Electric Dryer Hookup |
| Total Bedrooms | 4 |
| Room Type | Breakfast Room/Nook,Family Room,Living Room,Utility Room,Half Bath |
| LivingAreaSource | Appraiser |
| Total Baths | 3 |
Exterior Features
| Exterior Amenities | Deck,Fence,Porch,Patio,Private Yard |
|---|---|
| Fencing | Back Yard |
| Parking Features | Attached,Garage,Garage Door Opener |
| Lot Features | Subdivision |
| Water Source | Public |
| Lot Size Area | 6751 |
| Foundation Details | Slab |
| Building Area Total | 1819 |
| Lot Size Acres | 0.155 |
| Road Surface Type | Concrete |
| Lot Size Source | Appraiser |
| Private Pool | false |
Amenities
- Foreclosure
- Views
- Short Sale
- New Construction
- Adult 55+
- Lease To Own
- No HOA Fees
- Furnished
- Primary On Main
- Air Conditioning
- Seller Finance
- Green
- Fixer Upper
- Horse
- Golf
- Fireplace
- Deck
- Garage
- Basement
- Pool
Property vs Single Family Average in 77469
Price
Taxes
Year Built
 The information being provided by Houston Association of REALTORS, Inc. is for the consumer's personal, non-commercial use and may not be used for any purpose other than to identify prospective properties consumers may be interested in purchasing. Any information relating to real estate for sale referenced on this web site comes from the Internet Data Exchange (IDX) program of the Houston Association of REALTORS, Inc. This web site may reference real estate listing(s) held by a brokerage firm other
 Greater El Paso Association of REALTORS® All information deemed reliable but not guaranteed. All properties are subject to prior sale, change or withdrawal. Neither listing broker(s) or information provider(s) shall be responsible for any typographical errors, misinformation, misprints and shall be held totally harmless. Listing(s) information is provided for consumer's personal, non-commercial use and may not be used for any purpose other than to identify prospective properties consumers may
 Austin Board of REALTORS® Copyright ©2026 All rights reserved.
